

OEM CNC Parts: Essential Guide to Custom Machining for Engineers
2026-10-18
When you need parts that fit the first time, not the fifth, OEM CNC machining is your answer. But between material choices, GD&T callouts, and supplier roulette, the process can bury an engineer in details. This guide strips custom machining down to what actually matters—so you can spec with confidence. And when you're ready to move from drawing to delivered parts, BOYIKUN turns your tolerances into reality.
Why 'Standard' Tolerances Rarely Fit Real-World Assemblies
Most tolerance charts assume rigid parts, perfect datums, and a single assembly temperature. Real assemblies rarely behave that way. A machined housing might pass every dimensional check on paper, yet still bind against a stamped cover once the gasket compresses unevenly or the mounting tabs flex under bolt preload. Sheet metal parts, especially, move far more than their drawings suggest, and stacked clearances from three or four parts can eat up the entire allowed variation before the final screw even goes in.
Temperature adds another layer of drift that standard values don't capture. An aluminum bracket machined to ±0.05 mm at 20°C can grow enough on a hot engine deck to interfere with a steel shaft that was cleared perfectly in CAD. Surface finishes, anodizing thickness, and even the order of assembly shift where features actually land. Once you see a few builds where every part meets its individual tolerance but the assembly still jams or rattles, it becomes clear that those generic numbers were never meant to be the final word.
The Hidden Cost Drivers in CNC Machining Most Engineers Overlook
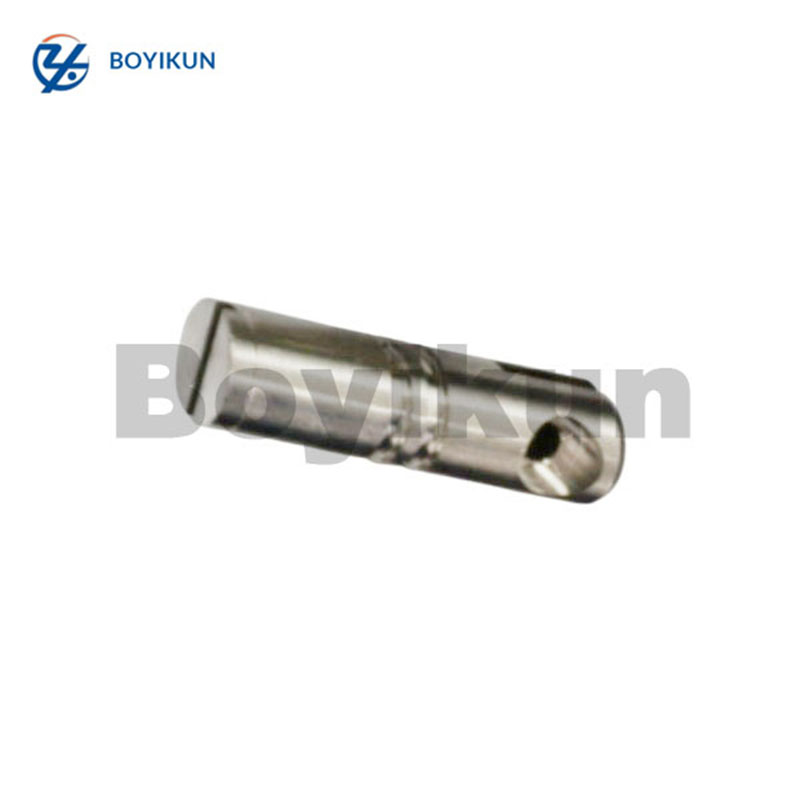
When quoting a CNC machined part, most engineers focus on material, cycle time, and setup labor. Yet the final invoice often carries surprises that trace back to factors rarely discussed in design reviews. One of the biggest is tolerance inflation: a drawing that specifies ±0.001 inches on a non-critical cosmetic surface forces the shop to slow feeds, swap to a different toolpath strategy, and potentially measure every unit rather than sampling. That precision isn't free—it compounds across longer cycles, more frequent tool changes, and higher scrap rates from environmental drift. Tolerances that are tighter than the function demands quietly become a hidden tax on every part.
Another overlooked driver is feature accessibility. A hole placed deep inside a pocket or too close to a vertical wall may require a long-reach tool with reduced rigidity, forcing conservative cutting parameters and added finishing passes. The geometry itself doesn't change, but the shop has to work around it with specialized holders, custom fixtures, or even a second setup—none of which appears on the print. Similarly, undercuts and non-standard radii often demand custom form tools or EDM, costs that surface only after the first article is quoted. Engineers who design with standard tooling envelopes in mind avoid these silent multipliers.
Finally, material handling and deburring are frequently underestimated. A part with sharp internal edges, blind cross-drilled holes, or thin walls that vibrate during machining may require hand finishing, tumbling, or even scrap and rework. Stock selection matters too: ordering a slightly oversized blank to avoid a second op can increase machining time and chip volume, while an oddly shaped leftover from a previous job might lower material cost but raise setup time. None of these line items appear in a generic cost estimate, yet they consistently separate competitive quotes from ones that lose money on the shop floor.
Material Selection Beyond Aluminum 6061: Matching Alloys to Load Cases
6061-T6 often gets picked by default because it welds, machines, and anodizes without much trouble, but those conveniences can mask a poor fit once the actual load case is defined. Under high-cycle fatigue or crack-growth-limited conditions, 6061's moderate fatigue strength and sensitivity to sharp notches can force a heavier section than necessary. Alloys such as 2024-T351 and 7075-T7351 are better at resisting crack propagation under repeated tensile stress, though they trade away corrosion resistance or formability. If the part only sees occasional overloads and low vibration, 6061 may still be fine, but that conclusion should come from an S-N check rather than habit.
Different load cases pull material choice toward different alloy families. For welded marine structures that must survive constant salt spray plus wave-induced flexure, 5083-H111 holds strength after welding and resists corrosion far better than 6061. When the case is high-rate impact or blast loading, 5083-H131 or 7039 plate can absorb more energy before fracture. For thick machined parts under high static and fatigue loads combined with stress-corrosion risk, 7050-T7451 often beats both 6061 and 7075 because it keeps good toughness in the short-transverse direction. Thermal load cases are another branch: if the part must conduct heat quickly and cycle through temperature swings, 6061 or 6063 still make sense, but their lower strength has to be accepted or compensated by geometry.
A practical selection workflow starts with the full load spectrum, not just the peak stress. List the cycles, the environment, the notch details, and the required inspection interval before narrowing the alloy choice. A suspension link that sees high-cycle bending and road salt will lean toward 2024 with a protective coating or 7050, while a simple bracket with low stress and cosmetic exposure can stay with 6061. Forcing one alloy into every load case usually ends in either premature cracking or an overweight part, so matching the alloy to the loading, then validating with prototype strain gauges and fatigue tests, is faster than trying to make 6061 work everywhere.
Designing for Machinability Without Sacrificing Function
Machinability often gets treated as an afterthought, but it works best when it shapes the design from the first sketch. Sharp internal corners, overly deep pockets, and thin unsupported walls force tools into awkward paths, drive up cycle time, and leave a rough finish that nobody wants. By choosing generous radii, keeping pocket depths reasonable, and adding just enough wall thickness to stay rigid under cutting loads, you keep the part easy to machine without giving up the load-bearing or mating features that matter. Small tweaks like standard drill sizes and accessible tool entry angles can cut machining hours by half while the part still performs exactly as intended.
Function doesn't have to fight against machinability. For example, a bracket that needs to hold a sensor can use an open-ended slot instead of a blind rectangular pocket, letting a standard end mill pass straight through. That tiny change removes the need for a special tool and a second setup, yet the sensor still mounts securely and the bracket remains just as stiff. Similarly, relaxing a non-critical tolerance from plus or minus five microns to plus or minus twenty microns on a clearance bore can slash cost without anyone ever noticing a difference in how the product works. The key is knowing which features truly control performance and which ones only add manufacturing pain.
Material choice also plays a quiet but powerful role. A slightly free-machining grade of the same alloy can double tool life while keeping nearly identical strength and corrosion resistance. Sometimes just reorienting a part on the machine bed so the cutter works with the grain instead of against it avoids chatter and extends tool life without changing a single functional dimension. When machinability and function are designed together, you end up with a part that is cheaper to make, faster to deliver, and no less capable in the field.
Prototyping vs. Production Runs: Where Your CAM Strategy Must Shift
Prototyping rewards flexibility. You chase rough tolerances, swap toolpaths on the fly, and lean on adaptive clearing to get a part off the machine before lunch. But the moment you flip to a production run, that same loose approach quietly drains your margin. Cycle time stops being a suggestion; tool wear becomes a line item; and the CAM decisions you made to prove a design now work against repeatability. If your strategy doesn't shift, you end up babysitting a machine that should be running unattended.
The real shift happens in how you treat setup and verification. In prototyping, a missed fixture position costs you an afternoon. In production, it costs you a batch. That means your CAM strategy has to move from reactive to preventive: think more deliberate rest machining, hard-coded tool length offsets, and stock definitions that match exactly what arrives on the pallet. Instead of chasing the fastest roughing path, you chase the most predictable one. Tool engagement becomes the priority, because chaos in a single operation multiplies across a hundred parts.
None of this means abandoning the techniques you proved in prototyping. It means tightening the parameters you used to leave loose. Feed rates get dialed for spindle load, not just chip evacuation. Lead-ins and lead-outs get locked down so the tool enters and exits the same way every time. And documentation becomes part of the CAM output, not an afterthought. The best production programmers don't just generate toolpaths; they engineer the margins of error out of them so the night shift runs as smoothly as the day shift.
Surface Finishes and Post-Processing That Actually Matter for Fit and Life
Most surface finish specs get copied from old drawings without anyone asking whether they still make sense. But when you're dealing with mating parts, a mirror polish can be just as problematic as a rough mill finish. The key isn't chasing a lower Ra number—it's understanding how the peaks and valleys actually interact under load, temperature swings, and repeated assembly cycles. A controlled plateau finish, for example, often outperforms a smoother profile because it retains lubrication while eliminating the fragile high spots that break off and cause premature wear.
Post-processing choices like bead blasting, anodizing, or electropolishing rarely get the attention they deserve until a fit issue shows up in the field. Anodize adds thickness that can close up a clearance fit, while aggressive media blasting can round over sharp edges that were designed to locate a part precisely. What actually matters is matching the process to the failure mode you're trying to prevent—not just making the part look uniform. If galling is the risk, a thin hard coating or a controlled phosphate layer does more than fine sanding ever could.
The parts that last longest are rarely the ones with the fanciest finish on the print. They're the ones where someone thought through how the surface changes during break-in, how debris gets trapped or released, and whether a secondary operation might distort a critical dimension by a few microns. Run a simple wear-in test on a handful of prototypes with different post-processing sequences. The result will tell you more than any surface roughness chart ever will.
FAQ
Confirm that every feature has a clear tolerance callout, wall thicknesses won't warp during cutting, and the selected material is actually available in the required stock size. Missing those details is what turns a two-week job into a six-week back-and-forth.
5-axis only pays off when the part has angled holes, undercuts, or compound curves that cannot be reached without multiple setups. For simple prismatic parts, a 3-axis center will hold tighter tolerances at half the cost because there is less machine movement to introduce error.
Specify a light bead blast before anodizing, but keep the surface roughness around Ra 1.6–3.2 µm. A mirror polish makes anodizing look uneven and can hide machining marks under thick dye, while a raw finish often shows tool paths that become more obvious after color anodizing.
For most engineering plastics like POM or PEEK, ±0.005 inches is achievable without special fixtures, but anything tighter than ±0.002 inches starts requiring temperature-controlled rooms and slower feeds. Plastics move with humidity and heat, so over-tolerancing is a common budget killer.
If the extra sides only exist to reduce weight or create access pockets, you can often split the part into two simpler pieces that bolt together. Two-sided machining drops setup time, improves repeatability, and lets the shop use standard vise jaws instead of custom fixtures.
Increase the wall thickness locally around unsupported areas, use smaller stepovers and higher spindle speeds, or ask the shop to machine the part in stages with stress relief between roughing and finishing. Chatter is almost always a stiffness problem, not a tool sharpness problem.
A fully defined 3D model, a separate 2D drawing with critical dimensions and threads, material grade and temper, quantity, and any finishing or inspection requirements. Avoid sending a PDF that says 'make it like the sample' because the shop will either guess or pad the quote to cover the unknown.
The bulk of low-volume cost is setup, programming, and fixturing, not raw material. A block of aluminum might cost $20, but if the part needs three setups and a custom soft jaw, the machine time and labor dominate. That is why consolidating features and relaxing non-critical tolerances lowers price faster than switching to a cheaper metal.
Conclusion
Real-world assemblies rarely align with off-the-shelf tolerance callouts. When shafts, bearings, and housing bores stack up, a blanket ±0.005 in. can quietly eat performance or force rework. Custom OEM machining starts by questioning those defaults—mapping how each feature interacts under load, temperature, and assembly sequence. Hidden cost drivers also creep in from feature depth, internal corners, and thin walls that demand extra setups or slower toolpaths. Many engineers fixate on raw material price while ignoring that a slightly costlier alloy may machine cleaner and cut cycle time enough to offset its sticker. Material choice goes beyond 6061: 7075 brings higher strength for stressed brackets, 17-4 PH handles corrosion plus moderate heat, and 4140 suits torsion or sliding wear. Matching the alloy to actual load cases—not habit—prevents both overpaying and underbuilding.
Design for machinability means respecting tool access: avoid deep pockets with small corner radii, keep hole depths reasonable, and relax non-critical surfaces so roughing passes stay efficient. This doesn't sacrifice function; it often improves rigidity and reduces chatter-prone overhangs. Prototyping and production demand different CAM strategies. In low volumes, you might favor adaptive clearing and quick setups; in repeat runs, tool life, fixture repeatability, and in-process probing justify the extra programming effort. Finally, surface finish and post-processing are not cosmetic afterthoughts. A controlled Ra on bearing seats, anodizing for wear or dielectric needs, or passivation on stainless directly affects fit, fatigue life, and field reliability. The guide's core message: treat tolerances, cost, material, machinability, CAM planning, and finishing as one connected decision set—not isolated checkboxes.
Contact Us
Contact Person: Xianchen Hu
Email: [email protected]
Tel/WhatsApp: 86-13248645200
Website: https://www.hexnb.com/