

Metering Unit Fabrication Best Practices and Insights
2026-08-01
Metering unit fabrication isn’t just about assembling components—it’s a precision craft where every weld and fitting shapes long-term reliability. At Fanchang Machinery, we’ve learned that the smallest details, from material choice to calibration protocols, separate a good unit from a great one. In this post, we’re pulling back the curtain on hard-won insights that often get overlooked, so you can build smarter and avoid the pitfalls that catch even seasoned teams off guard.
Precision in Component Selection for Metering Units
Selecting components for metering units is a process where subtle distinctions in material properties, tolerance stacking, and environmental resilience define long-term accuracy. Rather than relying on broad datasheet values, experienced engineers scrutinize temperature coefficients at specific operating ranges, aging drift patterns under partial load conditions, and linearity deviations that only surface after extended cycling. A resistor's performance at 85% rated power might look clean on paper, yet real-world thermal gradients across the board can introduce offset voltages that accumulate into measurement errors. This granular approach separates units that hold calibration for years from those that wander after months.
The interdependence of components demands a systems view that goes beyond isolated specifications. A precision voltage reference paired with a mismatched analog-to-digital converter creates noise floors that no amount of filtering can fully suppress. Likewise, PCB trace geometry and connector contact materials introduce Seebeck effects and micro-corrosion paths that degrade signal integrity in ways not captured by individual component ratings. Seasoned designers map out these interaction pathways early, often validating candidate combinations through accelerated life tests that simulate decade-long wear using thermal shock and humidity cycling. This practice uncovers failure modes that theoretical analysis misses, such as tin whisker growth on lead-free finishes or capacitor dielectric absorption under pulsed loads.
Sourcing decisions bridge the gap between ideal design and maintainable production. Components with identical part numbers from different batches can exhibit subtle drift characteristics due to wafer-lot variations or assembly house process shifts. Building metering units that stay within specification over their entire service interval involves not just selecting premium grades, but also establishing robust incoming inspection protocols that catch these shifts before they reach the production line. Some organizations go further by pre-aging critical components under controlled conditions to stabilize their parameters, effectively trading initial precision for decades of consistent behavior under field conditions.
Streamlining Assembly Workflows Without Cutting Corners
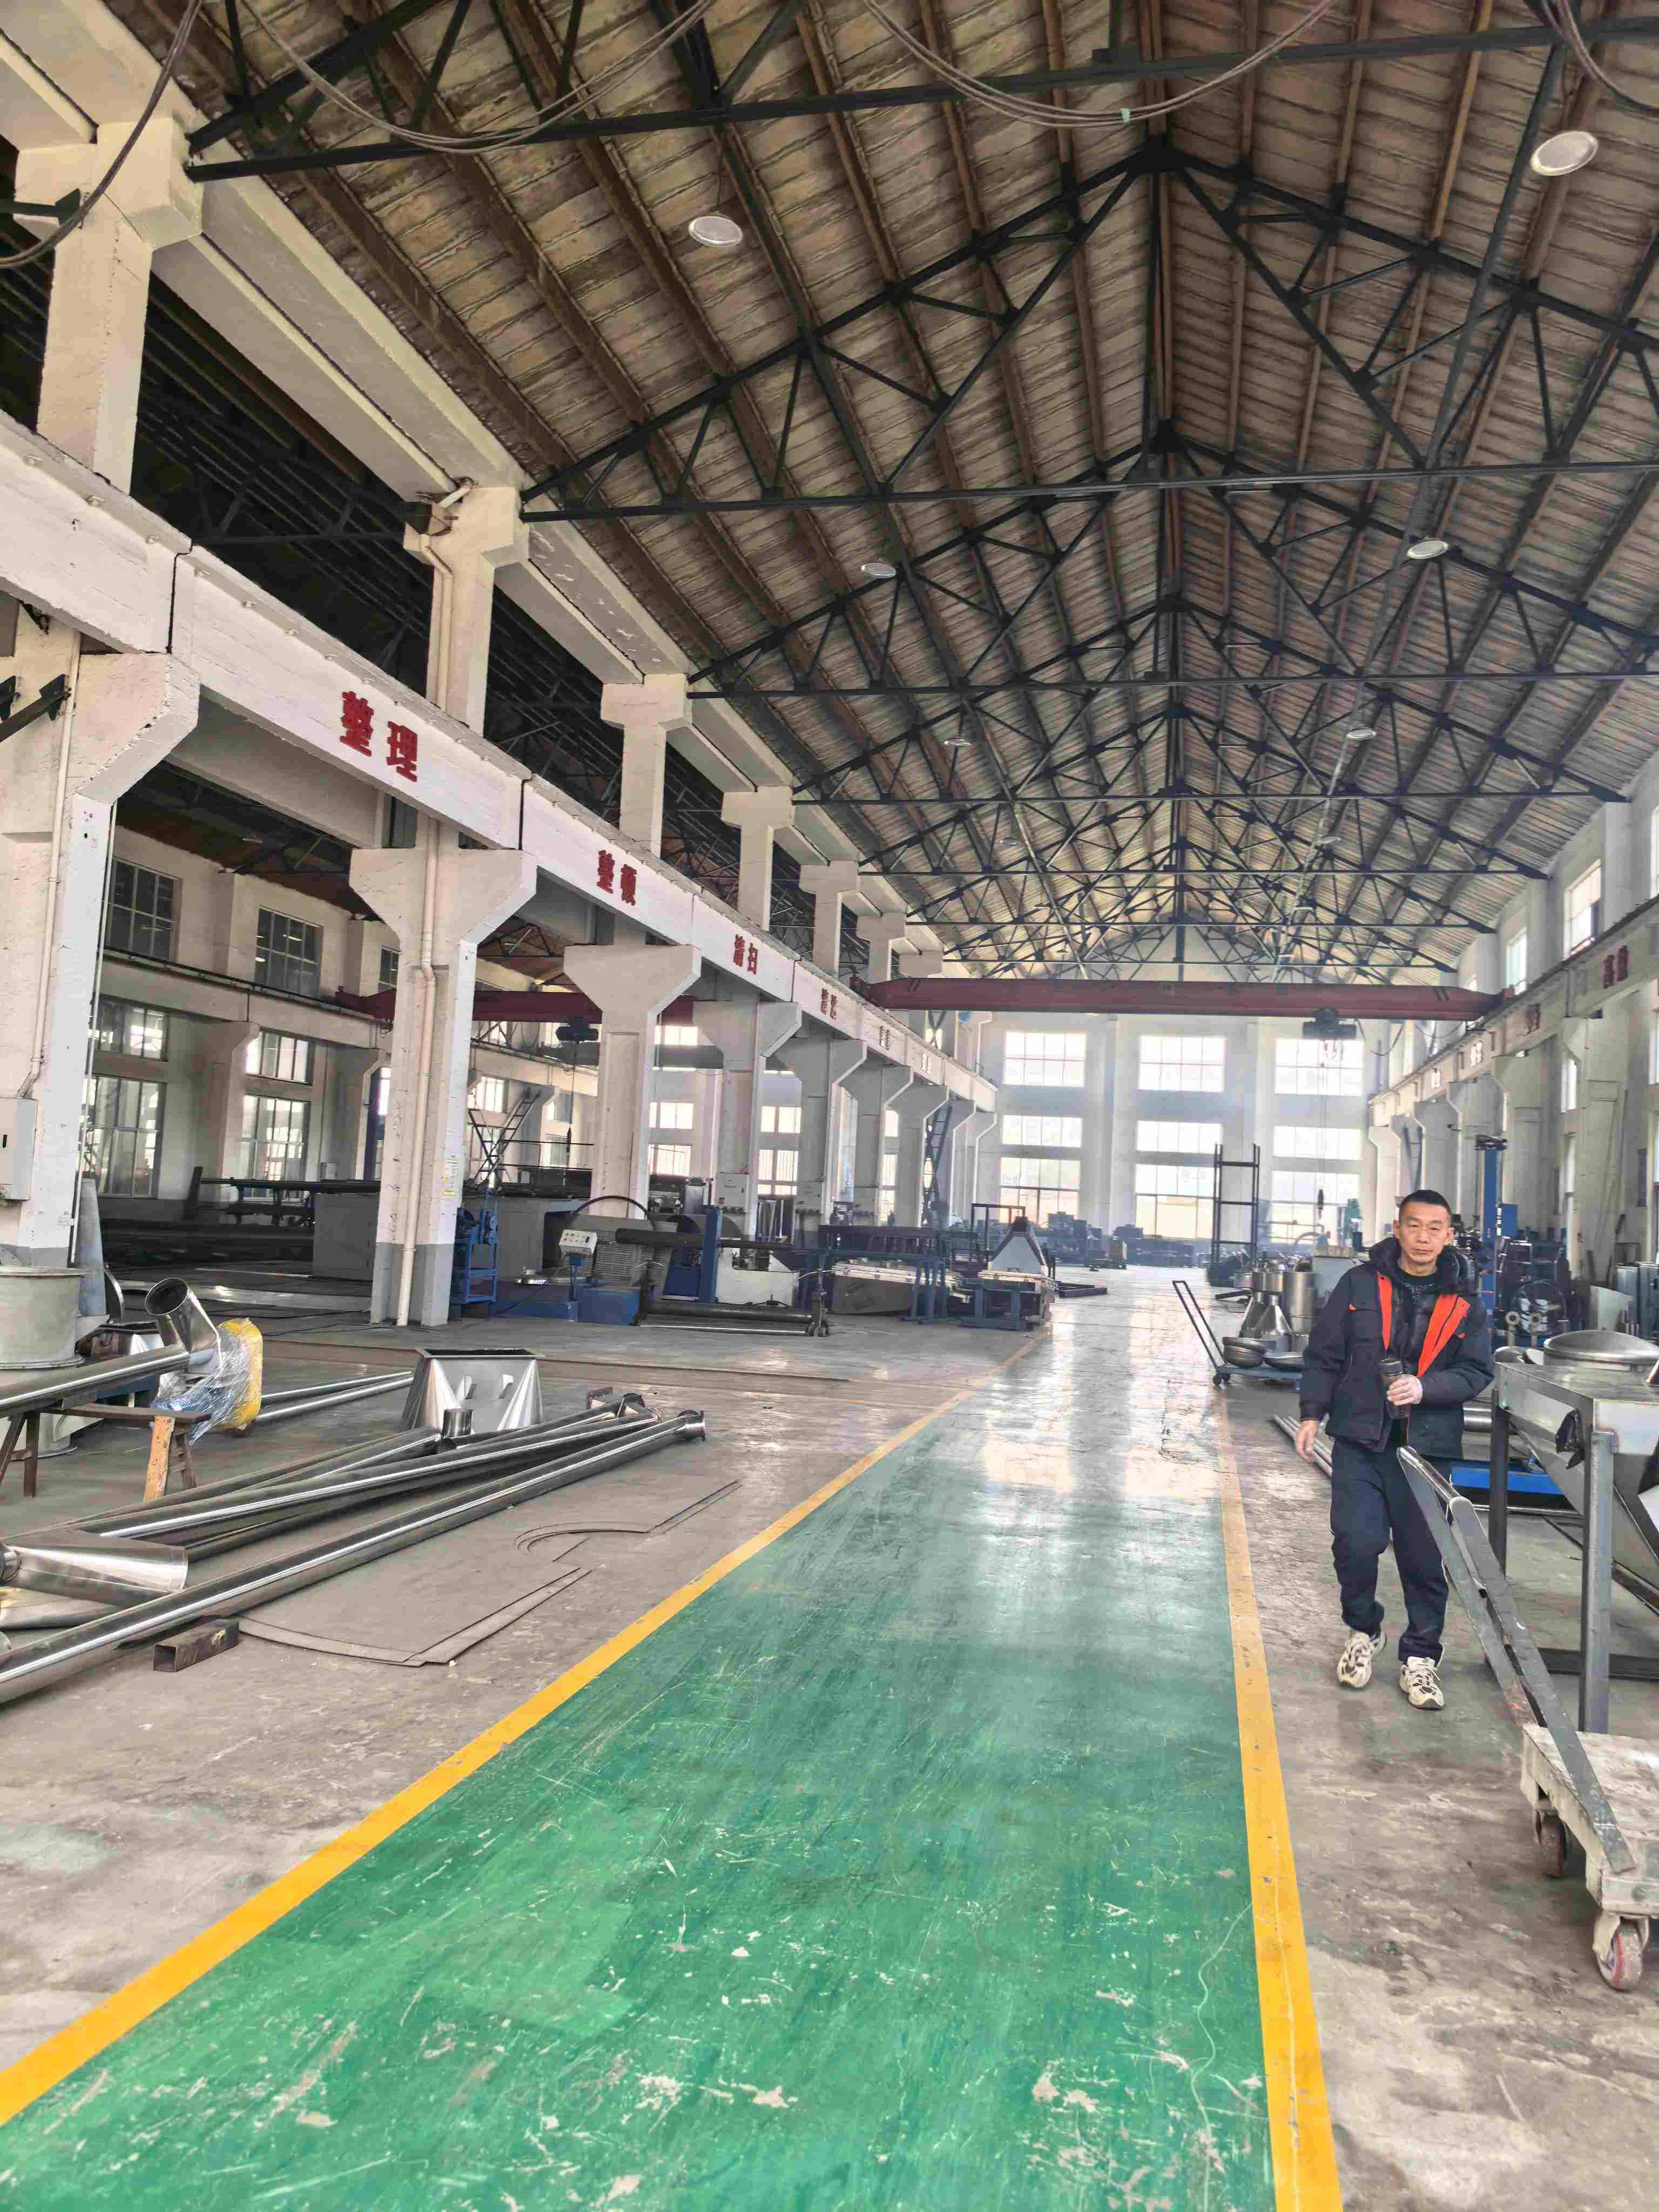
Efficiency doesn't mean rushing through steps or ignoring safety protocols; it's about creating intelligent sequences that reduce wasted motion while preserving the integrity of each task. By mapping out the entire assembly process visually, teams can spot overlaps and unnecessary handoffs that drain time. This kind of thoughtful planning ensures that every movement and tool placement adds value, so speed becomes a natural outcome of a smarter workflow rather than a risky shortcut.
Standardizing workstations so that everything from fasteners to equipment is within easy reach might sound obvious, but it's often neglected in the push for speed. When operators don't have to walk away or strain to grab what they need, consistency rises and errors drop. Pairing this with clear, visual guides and flexible jigs allows for quick changeovers between product variants, keeping the line moving without chaotic reconfigurations.
The real differentiator often lies in empowering the people on the ground to flag and solve bottlenecks. Instead of a top-down mandate to accelerate, a culture of continuous feedback turns small, incremental improvements into major gains over time. When each tweak—whether it's a repositioned sensor or a revised sequence—is tested and refined without compromising quality checks, the result is an assembly workflow that flows smoothly and reliably, day after day.
Calibration Techniques That Ensure Long-Term Accuracy
Precision instruments drift over time, losing the edge that once guaranteed reliable measurements. To counter this, regular comparison against traceable standards is essential, but it's the methodical approach that truly preserves accuracy. For instance, multi-point calibration across the instrument's full range, rather than a quick single-point check, can reveal non-linear errors that slowly creep in. This practice, paired with environmental control—stable temperature and humidity—during both calibration and normal use, forms the bedrock of long-term dependability.
Beyond scheduled checks, the choice of calibration frequency should be guided by historical performance data. By tracking drift rates from past calibrations, you can fine-tune intervals—shortening them for sensitive devices or extending them when stability is proven. Some labs adopt an 'as-needed' calibration, triggered by control chart warnings, which prevents unnecessary adjustments that might introduce new errors. This adaptive strategy not only saves resources but also maintains accuracy without overcorrecting.
Lastly, the human element cannot be overlooked. Skilled technicians who understand the nuances of each instrument can spot subtle signs of wear or contamination before they skew results. Documenting every calibration detail—environmental conditions, reference standards used, and observed deviations—builds a rich history that informs future maintenance. When combined with regular proficiency testing, these practices create a culture where accuracy is not just checked, but continuously cultivated.
Material Choices and Their Impact on Unit Durability
The longevity of any unit—be it a smartphone, a car engine, or a building façade—often comes down to how well its materials can withstand the specific stressors of daily use. Take a simple rubber seal: if designed for indoor use, it may quickly degrade under UV light or temperature swings when used in an outdoor setting. Choosing a material that matches the unit's real-world exposure is not just about picking the strongest option; it's about selecting the one with the right balance of flexibility, resistance, and aging behavior for the environment it will face. This kind of informed selection prevents the cascade of failures that can begin with a single weak component.
Beyond matching the environment, the interplay between different materials within a single unit can make or break its lifespan. When two adjacent parts expand at different rates under heat, the resulting stress can lead to cracking, warping, or separation—problems no amount of overall toughness can fix. Engineers often see this in electronics, where solder joints fail because the coefficient of thermal expansion of the circuit board and the chip don't align. A careful review of material compatibility at the design stage can sidestep these hidden durability killers, ensuring the unit remains intact through countless thermal cycles.
Durability also has a hidden economic dimension: the cheapest material upfront is rarely the most durable, but the most expensive isn't guaranteed to outperform, either. A mid-range stainless steel might outlast a premium carbon steel in a coastal setting due to its corrosion resistance, saving maintenance costs over time. Similarly, a nylon component reinforced with glass fibers could provide the right mix of stiffness and fatigue resistance at a fraction of the cost of a machined aluminum part. The key is to look past the initial price tag and evaluate how a material's properties will actually play out in the unit's lifecycle—from manufacturing stresses to end-of-use wear—turning durability from a guessing game into a calculated advantage.
Quality Control Checkpoints Often Overlooked
In many production lines, certain quality control steps are routinely bypassed due to time pressure or assumptions about process stability. For instance, in-process inspections at intermediate stages are frequently skipped when previous batches showed consistent results, creating a blind spot for gradual drift or component wear. This oversight lets defects propagate further down the line, where they become more costly to detect and correct.
Another commonly missed checkpoint involves environmental monitoring. Operators might focus heavily on product measurements while ignoring ambient conditions like humidity or dust levels that silently influence outcomes. A packaging facility, for example, could overlook periodic checks on sealing temperature and pressure, only realizing the issue when customer returns spike. These subtle factors often escape formal checklists but heavily impact end-quality.
Supplier material verification is also frequently truncated. As relationships with vendors strengthen, incoming inspection tends to become a rubber-stamp process, relying on certificates of analysis rather than independent testing. A minor change in raw material composition or a supplier’s process adjustment can go unnoticed until performance failures occur in the field. Building robust, rotation-based audits for these overlooked checkpoints helps uncover latent risks before they escalate.
Lessons Learned from Field Feedback and Iterative Design
Field feedback has a way of humbling even the most carefully laid plans. When our team first released the tool, we assumed users would follow the intended workflow—starting with A, moving to B, and finishing with C. Reality quickly dismantled that assumption. Support tickets and direct conversations revealed that many were bypassing half the steps, creating workarounds we hadn’t imagined, and often using the product in contexts we never considered. It wasn’t just about bugs; it was about a fundamental mismatch between our mental model and their actual needs. Embracing that feedback without defensiveness became the first major lesson.
Iterative design, we learned, isn’t a linear process of polishing—it’s a series of small, sometimes awkward pivots. After the initial release, we adopted a rhythm of listening, tweaking, and listening again on a near-weekly basis. One change that seemed obvious to us would fall flat, while a tiny adjustment in language or placement—something we almost overlooked—would dramatically reduce confusion. The key was to treat every piece of feedback as a clue, not a prescription. Instead of just fixing what people complained about, we started looking for the deeper pattern: what were they actually trying to accomplish? That shift in perspective turned complaints into insights, and gradually the product began to feel less like our creation and more like a shared solution.
Perhaps the most counterintuitive takeaway was that speed matters more than perfection in these feedback loops. In the early days, we wasted time over-polishing solutions before testing them, only to find we had over-engineered the wrong thing. Once we learned to push out rough but functional changes quickly, the real conversation started. Users saw that their input was being taken seriously, which encouraged more detailed and honest critiques. The design grew organically, shaped by the very people using it every day. That ongoing dialogue, far more than any upfront research, built trust and turned casual users into invested partners in the product’s evolution.
FAQ
Material selection often comes down to balancing durability against the need for precise machining. For example, stainless steel offers corrosion resistance but can be harder to work with, whereas certain polymers provide excellent chemical compatibility but may lack rigidity. The key is to match the material properties to the fluid type and operating conditions rather than sticking with traditional defaults.
Accuracy hinges on tight tolerance control, but it's not just about the machining. Integrating automated optical inspection at multiple stages catches deviations early. Also, building in micro-adjustment features allows fine-tuning after assembly, compensating for any cumulative tolerances that might otherwise degrade performance.
Environmental testing isn't merely a final checkbox. Exposing units to thermal cycling and vibration early in the fabrication pipeline reveals weaknesses in solder joints or seal integrity that might not surface until real-world operation. Doing this before full assembly saves rework costs and flags design flaws when they are easier to fix.
Calibration is often treated as a post-production step, but the most effective practices weave it into the fabrication line. In-line pressure and flow calibration stations, combined with ambient temperature compensation algorithms, ensure each unit meets spec without the need for manual tweaking. This cuts down on variability between units and speeds up throughput.
One frequent issue is misalignment during the joining of manifold components. Even a slight angular error can stress seals and lead to premature failure. Using custom jigs with positive locking features, rather than generic clamps, keeps everything aligned. Also, training assemblers to recognize proper tactile feedback during fitting reduces assembly-induced defects.
Design choices like the placement of pressure sensors or the routing of internal channels directly affect how the unit handles vibration and thermal expansion. A design that minimizes dead legs and sharp bends not only improves flow dynamics but also simplifies cleaning and reduces contamination risk. Thinking about fabrication constraints upfront avoids costly redesigns later.
Additive manufacturing is enabling intricate internal geometries that were impossible with traditional machining. This allows for integrated flow conditioning and sensor ports, reducing part count and leak paths. Paired with advanced surface coatings applied during the build process, these units can achieve better performance in a smaller footprint.
Conclusion
Building a reliable metering unit hinges on intentional decisions made long before the first bolt is tightened. The selection of internal components—valves, seals, sensors—demands more than matching spec sheets; it’s about understanding how each part behaves under sustained thermal cycling, vibration, and chemical exposure. A pump rated for clean water might fail prematurely if trace hydrocarbons are present, so materials like perfluoroelastomer seals or duplex stainless steel often replace generic alternatives once real-world conditions are factored in. This same hardness of thinking carries into assembly: experienced teams favor segmented workflows where critical torque sequences are embedded in visual job aids rather than relying solely on written procedures. The rhythm of the floor matters—arranging stations so that a technician rarely has to break focus to hunt for a tool reduces variability far more effectively than rushing final inspections.
On the calibration side, achieving long-term stability is less about the initial precision of the reference standard and more about designing a process that compensates for drift before it impacts field performance. Multi-point verification across the full flow range, paired with environmental chambers that replicate installation extremes, exposes hysteresis that single-point checks miss. Yet even the best calibration regimen cannot compensate for under-specified materials—abrasion-resistant linings in chambers handling particulate-laden fluids, or coatings that prevent galvanic corrosion where dissimilar metals meet, may seem like conservative overdesign until a unit survives five seasons with negligible degradation. Quality control often overlooks tactile checks; a slight drag during manual rotation of a meter’s internal mechanism can signal an alignment issue that automated pass/fail tests miss, yet a practiced hand catches it instantly. Finally, integrating field feedback loops into design reviews has proven invaluable: one manufacturer reduced warranty claims by simply adding a drip edge to the housing after noticing condensation ingress patterns in coastal installations—a detail no lab simulation had predicted. These adjustments accumulate, turning a competent unit into one that maintenance crews trust.
Contact Us
Contact Person: Darye WANG
Email: [email protected]
Tel/WhatsApp: 86-13501017897
Website: https://www.fcntd.com/