

GMP Cleanroom Construction Factory Design Best Practices for Compliance and Efficiency
2026-08-05
Designing a GMP-compliant cleanroom facility is a delicate balance between regulatory precision and operational efficiency—one misstep can compromise both product integrity and cost-effectiveness. Yet, many construction projects still rely on outdated templates that ignore the unique workflows of modern pharma production. At GENO Pharmatech, we approach cleanroom factory design not as a generic box-ticking exercise, but as a tailored strategy that anticipates compliance hurdles before they arise. In this blog, we'll unpack the best practices that separate a high-performing facility from a constant audit headache, sharing insights drawn from real-world deployments.
Balancing Regulatory Compliance with Operational Flow
Striking the right balance between meeting regulatory demands and keeping the business moving can feel like a tightrope walk. Too often, compliance measures are bolted on as an afterthought, creating friction that slows down teams and breeds resentment. The key is to stop treating rules as a separate layer of bureaucracy and start weaving them directly into daily workflows. When compliance becomes a natural part of how people work—embedded in tools, checkpoints, and decision-making routines—it stops being a bottleneck and starts acting as a guardrail that keeps the operation safe and efficient.
Automation plays a huge role in dissolving the tension. Manual reviews and repetitive sign-offs don't just eat up time; they introduce inconsistency and fatigue. By embedding controls into digital platforms—think real-time validation, dynamic risk scoring, and automated escalation—you can catch issues early without pausing the flow. The goal isn't to remove human judgment but to reserve it for moments where it truly matters. Well-designed systems give operators the freedom to move fast on routine work while still applying the right level of scrutiny where it's needed, all without a separate 'compliance pause.'
A risk-based approach also shifts the dynamic from blanket restrictions to smart prioritization. Not every transaction or process carries the same weight, so why treat them identically? By mapping out high-risk areas and building stronger controls around them, you can let the low-risk, high-volume activities run with minimal intervention. This layered strategy keeps operations fluid and reduces the urge to bypass controls, because people see them as proportionate and thoughtfully placed. Regular feedback loops between compliance teams and frontline staff then fine-tune this balance, ensuring that rules stay practical and the business stays adaptable without stepping over the line.
Material Selection Strategies for Controlled Environments
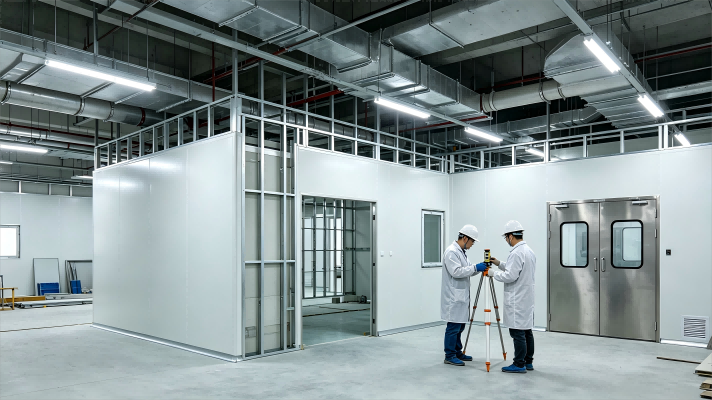
Choosing the right materials for controlled environments isn’t just about picking something that won’t fall apart. It’s about understanding how surfaces interact with the very air, chemicals, and processes inside the space. For instance, a pharmaceutical cleanroom demands non-shedding, non-porous materials that withstand aggressive sterilization, while a semiconductor fab needs materials with minimal outgassing to avoid contaminating sensitive wafers. The strategy begins with a detailed mapping of potential failure points—temperature swings, humidity spikes, electrostatic discharges, and microbial growth risks—and then matching materials to those specific challenges.
Beyond raw durability, the hidden cost of material choice often lies in maintenance and life cycle. A floor that requires daily waxing or a wall coating that degrades under UV light might seem cheaper upfront but becomes a recurring operational headache. Smart strategy looks at cleanability: Does the surface repel dust? Can it handle daily wipe-downs with harsh disinfectants without pitting or hazing? In many cases, seamless installation becomes the differentiator. Welded vinyl floors, coved epoxy bases, and integrated ceiling grids eliminate crevices where contaminants hide. The best selections often come from cross-industry borrowing—taking a food-grade stainless steel design and adapting it for a biosafety lab, for example.
One overlooked layer in this strategy is regulatory and compliance alignment. A material that passes EU GMP Annex 1 might still fail FDA aseptic processing requirements due to subtle differences in extractables or particulation testing. Early dialogue with auditors and a thorough documentation trail for every material makes validation smoother. It’s not enough to trust a vendor’s “cleanroom rated” label; you need third-party test reports for outgassing, particle shedding, and chemical resistance under your actual operating conditions. This rigorous vetting, though time-consuming, prevents costly retrofits and keeps the controlled environment truly controlled from day one.
HVAC Design: The Heartbeat of Contamination Control
In pharmaceutical and semiconductor facilities, the HVAC system does more than regulate temperature—it actively guards against invisible threats. Every air change per hour, every filter selection, and every pressure cascade works in concert to sweep away particles and microorganisms. When designed correctly, it becomes the silent engine that maintains cleanroom integrity, preventing cross-contamination between critical zones.
A well-tuned HVAC layout accounts for airflow patterns, humidity control, and differential pressurization. Laminar flow hoods, HEPA banks, and carefully placed returns ensure that contaminants are captured at the source rather than dispersed. The real art lies in balancing these elements without creating turbulence or dead spots, which could trap particulates and compromise product safety.
Facility managers often underestimate the importance of routine monitoring and adaptive controls. Sensors that track particle counts, temperature shifts, and filter loading allow the system to self-correct in real time. This dynamic responsiveness keeps contamination risks in check, making the HVAC network not just a support system but the very pulse of process integrity.
Layout Planning for Seamless Workflow and Minimal Cross-Contamination
Drawing production flow lines that move in one direction from raw material intake to finished product dispatch eliminates backtracking and keeps partially processed materials from re-entering clean zones. Walls, pass-through windows, and strategically positioned airlocks physically divide the space into hygiene zones—often color-coded or marked with floor tape—so staff instinctively know when they’re crossing into a higher-risk area. Equipment placement follows the same logic: prep tables, ovens, and packaging stations sit in sequence, minimizing unnecessary movement that could drag contaminants across the floor.
Dedicated utensil sets, wash stations, and waste chutes within each zone prevent tools and byproducts from straying into adjacent areas. The layout also factors in drainage slopes, condensation control, and maintenance access paths that let cleaning crews reach every surface without stepping over production lines. Even seemingly minor details, like the angle of a conveyor transfer point, are adjusted to stop drips from overhead lines falling onto exposed food below.
To lock in these gains, change rooms with positive-pressure airflow and step-over benches enforce the transition between street clothes and full protective gear before anyone enters the production floor. The floor plan itself becomes a constant guardrail: once installed, clear sightlines across zones let supervisors spot irregularities instantly, while the rigid one-way logic of the space makes it harder for human error to compromise food safety.
Integrating Smart Technologies without Compromising GMP Standards
The push to weave smart technologies into pharmaceutical manufacturing often collides head-on with the rigidity of GMP frameworks. Sensors that predict equipment failure, machine learning models fine-tuning batch consistency, and automated visual inspection systems all promise leaps in efficiency and quality. Yet, the moment these tools start making decisions that affect product safety or traceability, regulators demand the same level of scrutiny that applies to any validated process. The core tension is not about whether to adopt, but how to do so without diluting the certainty and control that GMP enforces.
One path forward lies in treating these technologies not as black-box add-ons but as integral components of the quality system from day one. That means mapping their outputs to critical process parameters and defining clear boundaries for automated actions. For instance, a predictive maintenance algorithm might raise an alert without shutting down a line, keeping the human in the loop for final judgment until the model’s reliability is exhaustively proven. Data integrity also takes center stage: logs must capture every algorithmic tweak and retraining cycle as auditable events, mirroring the rigor already applied to equipment calibration records.
Equally important is a phased deployment that earns trust in increments. Early stages can run in parallel with existing systems, generating data that proves equivalence or superiority without jeopardizing product release. Over time, as evidence accumulates and operational teams become fluent in interpreting the technology’s behavior, the scope of automation can expand. This pragmatic rhythm fits naturally with annual product quality reviews and change control procedures, ensuring that innovation lands not as a disruptive overhaul but as a natural upgrade to the quality management ecosystem.
Common Pitfalls in Cleanroom Design and How to Avoid Them
One frequent mistake is underestimating the impact of personnel and material flow. Without clear separation between clean and dirty zones, contamination can spread quickly. Designate distinct pathways for staff, equipment, and waste, and ensure these routes don’t intersect. Incorporating step-over benches or air showers at transition points can further reduce particle transfer.
Another common oversight is improper material selection. Surfaces that shed particles or are difficult to clean can compromise cleanliness. Opt for non-porous, chemically resistant materials like stainless steel or epoxy-coated walls. Pay special attention to flooring, which should be seamless and coved at wall junctions to eliminate crevices where microbes can hide.
Airflow design is equally critical. Many designs fail to account for turbulent air patterns caused by equipment placement. Use computational fluid dynamics modeling early in the design phase to identify dead zones. Position supply vents and returns to create a uniform, unidirectional airflow that sweeps particles away from critical work areas, and avoid blocking airflow with large equipment.
FAQ
Materials in GMP cleanrooms must resist microbial growth, withstand frequent cleaning with harsh disinfectants, and not shed particles. Stainless steel, epoxy-coated surfaces, and seamless flooring are common picks. Poor material choice can lead to surface degradation, hidden contamination, and costly retrofits. Always think beyond upfront cost—durability and chemical compatibility directly tie to ongoing compliance.
Airflow is a cornerstone of contamination control. Proper unidirectional or turbulent flow patterns, pressure cascades, and sufficient air changes per hour prevent cross-contamination. Without careful Computational Fluid Dynamics (CFD) modeling, dead zones can form where particles linger. Getting airflow right isn’t just about spec sheets; it’s about visualizing actual movement and ensuring every corner meets classification limits.
A disjointed process flow forces personnel and materials to criss-cross the space, raising contamination risks. GMP demands logical separation of raw materials, processing, and finished goods. A linear, one-way layout minimizes human traffic and streamlines production. Retrofitting to fix flow issues after construction is disruptive and expensive, so early integration of the manufacturing flow into floor plans is critical.
Real-time particle counters and environmental sensors do more than log data for audits. By analyzing trends, you can spot filter loading or pressure drops early and schedule maintenance before a failure. This proactive approach reduces emergency shutdowns and extends equipment life. Configure alerts to trigger at warning thresholds, not just alarm limits, to turn passive monitoring into active efficiency management.
Coved corners, sloped surfaces, recessed lighting, and flush-mounted panels eliminate dust traps. Minimizing horizontal ledges and using seamless wall systems saves hours of wipe-down time. Even small details, like embedding electrical outlets within the wall rather than using surface boxes, make a difference. These choices add modest upfront cost but pay back quickly through reduced cleaning frequency and more consistent microbial control.
Smart HVAC strategies are key. Variable-speed drives on fans respond to actual demand rather than running flat-out 24/7. Night setback modes lower airflow when the cleanroom is unoccupied if validated to maintain recovery. Optimizing filter banks for lower pressure drop and using high-efficiency heat recovery wheels also trim energy use. Each change must be risk-assessed and documented, but significant savings are achievable without compromising cleanroom class.
Insufficient detailing around wall penetrations and ceiling cutouts is a frequent culprit. Every pipe, conduit, and duct passage must be properly sealed with appropriate gaskets and sealants. Even tiny gaps become pathways for insects and unfiltered air. Rushed construction often skimps on this, leaving hidden breaches that cause unexplained deviations later. A thorough commissioning with leak tests is essential to catch these before routine operations start.
Conclusion
Designing a GMP cleanroom factory is a delicate dance between meeting stringent regulatory demands and maintaining a smooth, productive workflow. The key is to embed compliance into the operational DNA right from the layout phase, ensuring that material and personnel flows move in a logical, unidirectional manner—from dirtiest to cleanest zones—without forcing awkward detours that breed contamination risks. Material selection plays a silent but critical role; surfaces must withstand aggressive cleaning agents while resisting particulate shedding, and every joint or crevice becomes a potential haven for microbes if not meticulously sealed. At the core of contamination control lies the HVAC system, which must deliver precise temperature, humidity, and pressure cascades to push air from clean areas outward, yet its design can't be an afterthought—it should harmonize with the room layout to avoid dead spots and excessive energy draw.
Smart technologies like real-time particle monitoring, building automation, and digital access controls can elevate cleanroom performance, but they must be integrated without becoming a regulatory headache; every sensor and data trail must meet data integrity and validation standards, or the efficiency gains are worthless. The real art, however, is avoiding common pitfalls: inadequate changing room capacity that causes bottlenecks, insufficient space for maintenance access above ceilings, or overly complex airlocks that tempt staff to bypass them. A truly compliant and efficient design emerges when you treat the facility as a single organism—where architecture, HVAC, materials, and technology work in unison—and never sacrifice the human factor for a sleek blueprint. By stress-testing layouts with real-world scenarios and involving operators early, you sidestep costly reworks and create a cleanroom that not only passes inspections but hums with everyday productivity.
Contact Us
Contact Person: Amy Yang
Email: [email protected]
Tel/WhatsApp: 008619330882686
Website: https://www.genopharmatech.com/