

GMP Cleanroom Construction Contractor: What to Look for and Why Compliance Matters
2026-11-16
Building a GMP cleanroom isn't just about meeting regulations—it's a strategic investment that directly impacts product integrity and patient safety. Yet too many projects stumble out of the gate by underestimating the complexity of compliance. Choosing the right contractor means navigating a maze of ISO classifications, material certifications, and operational workflow demands that generic construction teams simply aren't wired to handle. In this article, we break down the non-negotiable traits to look for, from HVAC and validation expertise to documentation rigor, and explore why shortcuts here can cost far more than they save. At GENO Pharmatech, we've seen firsthand how a compliance-first mindset separates projects that pass inspection from those that truly safeguard sterile manufacturing.
Understanding the Core of GMP Cleanroom Requirements
GMP cleanrooms are not just about keeping things visually clean—they are engineered environments where every particle, microbe, and fluctuation in temperature or humidity is controlled with intent. The core requirement stems from the need to protect product quality by minimizing contamination risks at every stage of manufacturing. This means that the design, materials, and operational protocols of a cleanroom must align with the specific classification level required, whether it's ISO 5 for aseptic filling or ISO 8 for less critical processes. The underlying philosophy is proactive containment: rather than simply cleaning up after a contamination event, the environment is built to prevent it from ever occurring.
Beyond particle counts, GMP standards place strong emphasis on habits and human behavior. Personnel are often the single largest source of contamination, so cleanroom protocols go deep into gowning procedures, movement discipline, and rigorous training. The core requirement here is to establish and maintain a culture of cleanroom awareness where every action is deliberate. Air handling systems must deliver HEPA-filtered air in unidirectional or turbulent patterns depending on the application, and pressure differentials between adjacent zones must be continuously monitored to keep contaminants from migrating into critical areas. The documentation of all these controls—from filter integrity tests to viable and non-viable particle monitoring—is just as important as the physical controls themselves.
Finally, the real core of GMP cleanroom requirements lies in the validation of the state of control. It’s not enough for a room to be built to specification; it must be proven over time that it performs consistently under dynamic conditions with equipment running and operators present. That means the lifeblood of any GMP cleanroom is a robust environmental monitoring program combined with periodic requalification. Each data point collected—whether a settle plate count or a differential pressure reading—feeds into a broader narrative that demonstrates the room continuously meets its intended purpose. When deviations occur, the system must be able to trigger corrective actions anchored in a thorough investigation process, closing the loop from detection right back to prevention.
Key Contractor Credentials You Can’t Afford to Ignore
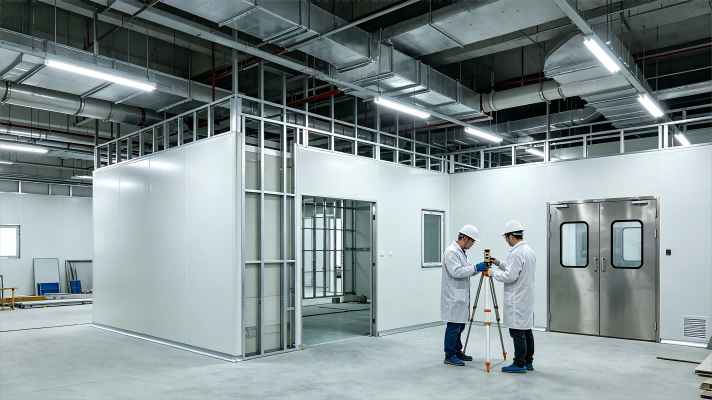
A contractor’s license number might be the first thing you check, but it’s often a bare-minimum indicator. What really matters is whether that license is paired with current, project-specific bonding capacity. Single-project limits and aggregate bonding history tell you if the contractor has the financial muscle to handle your scope without stalling mid-job. A slip in bonding continuity can expose you to mechanic’s liens or incomplete work that insurance won’t fully cover. Dig into the bond provider’s reputation as well—some sureties are quicker to pay out when a claim arises.
Beyond the paperwork, field-level credentials like crew certifications in safety protocols (e.g., OSHA 30 or site-specific gas monitoring) often get overlooked until an incident happens. Request the training logs for the actual team that will be on site, not just the company’s corporate safety manual. A firm that invests in ongoing, job-specific upskilling tends to have fewer stop-work orders and less rework. If the crew’s average tenure is under two years, that’s a red flag regardless of how polished the bid package looks.
Finally, track record verification should go deeper than the standard reference call. Ask to tour a completed project that’s at least three years old, preferably one that involved similar materials or site conditions. Pay attention to how finishes have aged and whether the contractor returned to address latent defects. A willingness to provide this kind of access speaks volumes about long-term accountability, something a glossy portfolio alone can’t guarantee.
The Hidden Costs of Non-Compliance in Cleanroom Construction
When cleanroom specifications get brushed aside during construction, the immediate fallout isn’t always obvious. A slightly off-level floor, a seal that doesn’t pass particle checks, or HVAC tweaks that get skipped to meet a deadline—these seem like small compromises until the first batch of product fails contamination testing weeks later. That failure cascades fast: halted production lines, quarantined inventory, and teams scrambling to trace the root cause through a building that was already signed off as compliant. The real sting isn’t the rework cost; it’s the realization that the entire facility’s operational trust has been undermined before day one.
Beyond the immediate operational hiccups, there’s a quieter drain that often goes unnoticed until it’s too late. Non-compliance tends to surface in the bones of a cleanroom—pressurization gaps that force HVAC systems to overcompensate, driving up energy consumption month after month, or gasketing that starts degrading prematurely because the installation protocol was rushed. Maintenance crews spend more time chasing intermittent issues that never appeared in the original risk assessments, and soon the budget for corrective fixes starts eating into planned innovation funding. The compounding effect is brutal: a facility conceived as a precise, controlled environment gradually becomes a patchwork of workarounds, never quite performing to the original design intent.
Perhaps the most stubborn hidden cost is the erosion of a company’s standing with regulators and clients. When an audit uncovers structural shortcomings—not just paperwork gaps but actual construction deficiencies—the conversation shifts from routine improvement to damage control. Future bids might require extra validation layers that competitors don’t face, and existing contracts can come under quiet scrutiny. The cleanroom becomes a long-term liability, not because the science is wrong, but because the foundation of trust was built on shortcuts that were never supposed to be there. Rebuilding that credibility costs far more than any retrofittable wall or filter swap ever could.
How to Verify a Contractor’s Regulatory Track Record
How to Verify a Contractor’s Regulatory Track RecordDesign-Build Expertise: Beyond Basic Construction
True design-build expertise means dissolving the wall between concept and execution. Instead of handing off a finished blueprint and hoping for the best, our team operates as a single, cohesive unit from day one. Architects and builders sit at the same table, challenge each other’s assumptions, and refine details in real time—not through a chain of emails. This integrated approach catches structural clashes before they become expensive change orders and turns logistical constraints into clever architectural features. The result is a building that doesn’t just look good on paper, but performs beautifully in the field.
We go deeper than managing schedules and budgets; we treat every project as a unique prototype. Our in-house fabrication capabilities allow us to test unusual material junctions at full scale before they ever reach the site, so custom steel connections or timber joints aren’t theoretical risks—they’re proven elements. This hands-on, empirical mindset also influences site management: our superintendents understand the design intent intimately, which means they can improvise solutions that stay true to the original vision rather than defaulting to generic fixes. It’s construction driven by curiosity, not just compliance.
Finally, our responsibility doesn’t end at occupancy. Because we designed and built it, we carry a holistic warranty that covers both aesthetic and performance standards. If a passive ventilation system needs seasonal balancing or a custom rainscreen needs re-tuning, we’re back on site without questioning whose scope it falls under. This long-term stewardship flows directly from the design-build model: the same people who imagined the details are the ones maintaining them years later.
Future-Proofing Your Facility: Scalability and Flexibility
Expansion doesn't have to mean demolition. Smart plants now lean on modular layouts and reconfigurable utility zones, so adding a packaging line or shifting to a new product family is a matter of weeks, not months. The real trick lies in leaving slack in structural grids, power feeds, and data backbones—design choices that cost little upfront but buy years of freedom later.
Flexibility isn't just physical. It's baked into control architectures that separate automation logic from hardware, letting you swap robot brands or upgrade conveyors without rewriting entire programs. Teams that treat software like a replaceable component, not a permanent fixture, gain the ability to pivot when market demands tilt overnight—whether that means scaling up seasonal output or introducing a high-mix, low-volume model alongside existing lines.
There's also a quiet shift toward digital modeling long before ground breaks. By simulating throughput scenarios under varied layouts, operators can validate whether a proposed expansion can absorb a 30 percent volume spike without choking points. The outcome isn't just a resilient facility; it's one where growth doesn't stall while waiting for capital approvals or construction crews.
FAQ
A solid contractor needs proven expertise in ISO classification standards, HVAC design for contamination control, and material finishes that withstand rigorous cleaning. Look for a history of working with regulatory bodies like the FDA or EMA, and a team that includes certified cleanroom specialists. Their understanding of airflow patterns and pressure differentials should be immediately evident when you discuss your project.
Compliance isn't a switch you flip at the end; it's embedded in every phase from slab to finish. During construction, uncontrolled dust, improper sealing, or wrong material choices can introduce contaminants that are nearly impossible to remediate later. The build process must follow strict protocols to avoid compromising the clean environment before it even exists.
Ask for references tied to facilities that are still operating under the same GMP standards. Tour one of their completed cleanrooms if possible, and talk to the quality assurance team there. Pay attention to details like how wall-ceiling junctions are sealed and whether the documentation package they left behind actually helps the operators during inspections.
You should receive a complete turn-over package including material certifications, weld logs, pressure test records, and detailed as-built drawings. More importantly, they need to provide commissioning and qualification support documents that align with your validation master plan. If they hesitate to discuss their documentation process upfront, that's a red flag.
You might face recurring contamination events, failed audits, or even a shutdown of production. Non-compliant construction flaws, like microscopic cracks in flooring or unsealed conduit penetrations, can harbor bacteria or particulates that compromise product sterility. The cost of fixing these after the fact often dwarfs the initial construction budget.
A great contractor builds with validation in mind from day one. They pre-plan where sensors go, ensure access for calibration, and maintain clean, documented installation practices. This turns the IQ/OQ phases into a confirmation of work already done right instead of a frantic hunt for deviations right before the scheduled start of production.
Ask how they maintain cleanliness during different construction stages—for example, using sticky mats, temporary barriers, and negative air machines. Inquire about their change control procedure if materials need substitution. A sharp contractor will describe a specific containment plan, not just generic reassurances.
Absolutely. Everything from the coving compound to the light fixtures must resist the repeated exposure to your specific cleaning agents. A contractor who simply picks 'cleanroom-rated' products without understanding your process chemistry might install surfaces that degrade over time, shedding particles or creating chemical outgassing that violates your air quality standards.
Conclusion
Choosing a GMP cleanroom construction contractor goes far beyond reviewing bids and timelines—it demands a deep dive into technical know-how and a proven compliance record. The core of GMP requirements revolves around contamination control, precise environmental monitoring, and material integrity. A contractor who reduces this to generic cleanroom standards is missing the point. You need someone who treats air handling, surface finishes, and pressure cascades as interconnected risks rather than isolated specs. That’s where credentials come in: real expertise shows up in ISO 14644 alignment, training certificates from bodies like NEBB or CETA, and documented experience with regulatory inspections. If the contractor glosses over these or can’t walk you through a previous FDA or EU GMP audit trail, you’re already courting hidden costs—rework, failed validations, operational shutdowns. And those costs are almost never limited to the project budget; they bleed into product delays and reputation damage.
The best contractors don’t just build to current rules—they anticipate where your facility needs to go. Design-build mastery means integrating HVAC, utilities, and monitoring systems from day one, instead of bolting them on later as afterthoughts. When you push for scalability, the conversation should automatically include modular wall systems, expandable air-handling loops, and utility chases sized for future loads. Verifying a contractor’s regulatory track record is less about polished case studies and more about directly contacting past clients to ask about change orders, surprise findings during commissioning, and how they handled deviations. That kind of transparency separates contractors who treat compliance as a badge from those who live it as a practice. Ultimately, you’re not just paying for square footage; you’re investing in a room that must perform flawlessly under scrutiny, adapt without major renovations, and protect every batch you produce. Hold out for a partner who proves that commitment before the first slab is poured.
Contact Us
Contact Person: Amy Yang
Email: [email protected]
Tel/WhatsApp: 008619330882686
Website: https://www.genopharmatech.com/